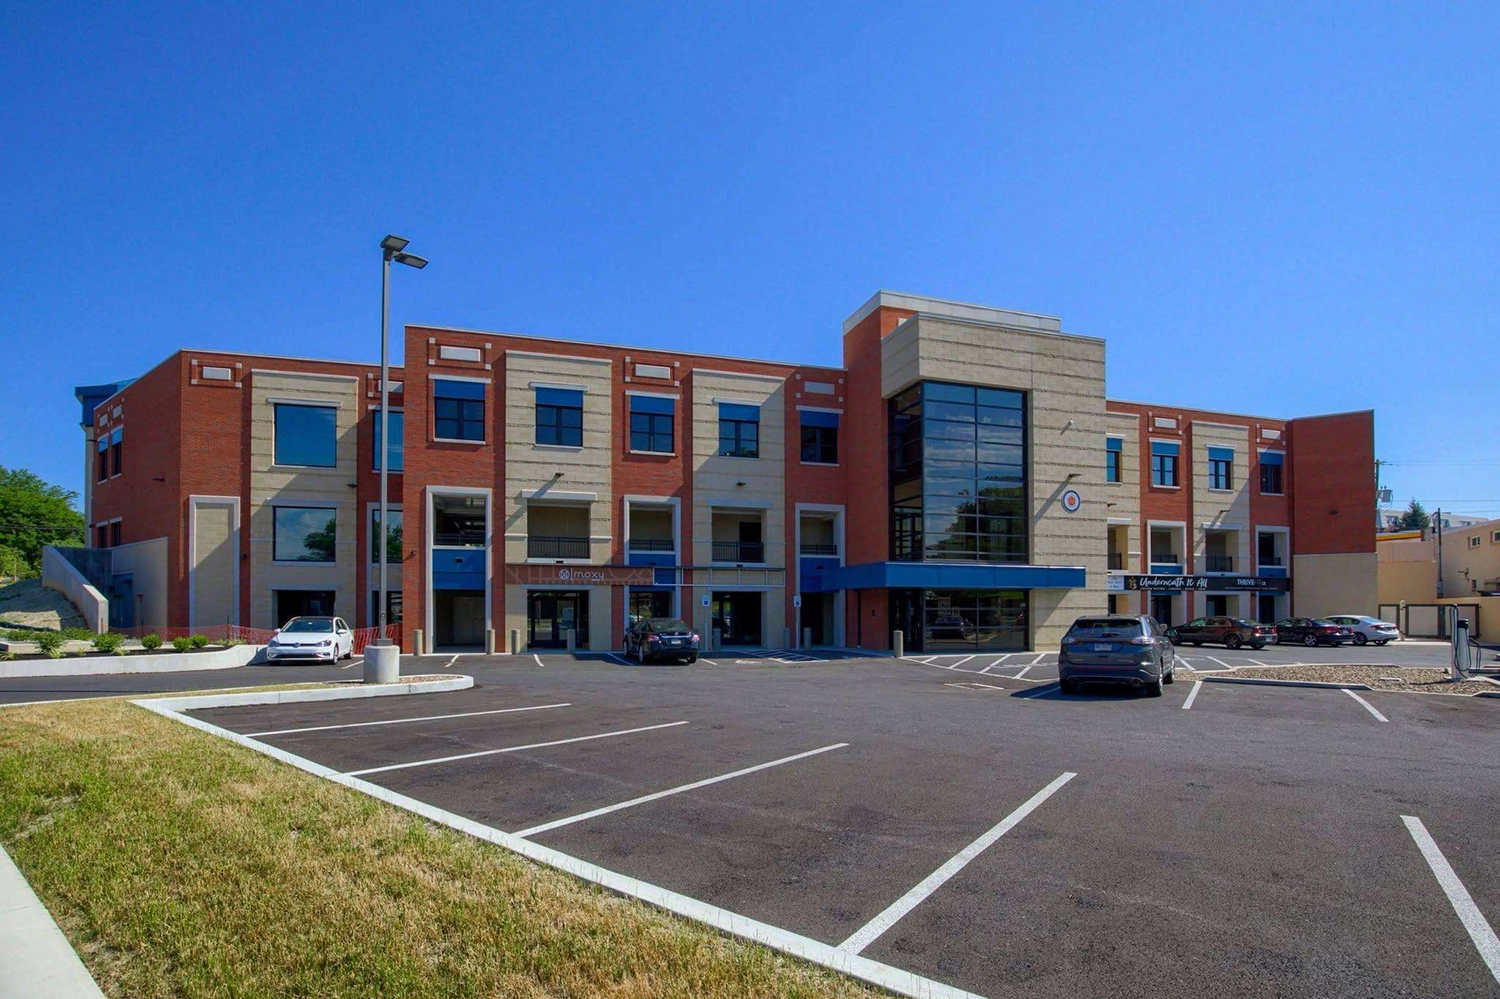
Retail stores, restaurants, offices, apartments, and other types of spaces do not always need to exist in separate places. Mixed-use development brings two or more uses together within one building, property, or connected area.
These developments can take many forms, from a downtown building with storefronts on the first floor and offices above to a larger property with several buildings serving different purposes. While the layout may vary, each use is planned as part of a larger environment.
Understanding how mixed-use properties work can help business owners, prospective tenants, and community members better evaluate the spaces around them.
What Counts as Mixed-Use Development?
A mixed-use property combines more than one type of real estate use. Depending on the location, that may include:
- Retail stores and restaurants
- Professional or medical offices
- Apartments or other residential spaces
- Hotels and entertainment venues
- Public or community spaces
The combination itself will depend on the property and the people it is intended to serve. A smaller mixed-use building might include a restaurant and several offices. A larger development could bring together housing, shopping, dining, services, and outdoor common areas.
The defining feature is the intentional connection of these uses within the same property or development.
Vertical and Horizontal Mixed-Use Properties
Mixed-use properties are often described as vertical, horizontal, or a combination of both.
In a vertical mixed-use building, different uses occupy different floors. Retail or restaurant spaces may be located at street level, with offices or residences on the floors above. This approach makes it possible to accommodate several uses within a relatively compact footprint.
In a horizontal mixed-use development, uses are located in separate buildings across the same property or connected area. One building may contain offices, while nearby buildings offer retail, dining, residential, or service-based spaces. Sidewalks, parking areas, landscaping, and shared outdoor spaces help connect the property.
Some developments use both approaches, especially when a property includes multiple buildings or has evolved over time.
How the Mix of Uses Is Planned
The mix of uses influences how a property functions throughout the day. Offices may be busiest during traditional business hours, while restaurants and service businesses may see more activity in the evenings or on weekends. Residential spaces introduce a different set of daily patterns and needs.
Property owners and developers consider how those uses will function alongside one another. A strong mix requires thoughtful planning beyond filling available square footage. Important considerations include the type and size of each space, the schedules of the businesses or residents, and the way people move throughout the property.
The needs of individual tenants matter, too. A restaurant may require kitchen ventilation, delivery access, grease management, and outdoor seating. An office tenant may prioritize privacy, reliable connectivity, and convenient access for employees and visitors. A retailer may need storefront visibility, display space, storage, and signage. Planning for those differences helps each space support its intended use.
Shared Features Require Thoughtful Design
Mixed-use properties often share features such as parking, sidewalks, entrances, signage, landscaping, and outdoor gathering areas. How those elements are arranged can shape the experience of everyone who uses the property.
Clear pathways help visitors understand how to move between buildings or businesses. Well-placed signage makes individual tenants easier to find. Parking and traffic circulation should account for different arrival times, customer turnover, deliveries, and employee needs. Lighting, accessibility, snow removal, and maintenance also affect the property as a whole.
At the same time, certain uses may need separation. Service areas and deliveries should be positioned so they do not interfere with customer entrances. Noise, odors, and late operating hours may need to be considered when restaurants, offices, or residences are located close together.
These behind-the-scenes details play an important role in how well a mixed-use property works from day to day.
Property Management Connects the Pieces
Because multiple uses share one environment, property management is especially important in a mixed-use setting. Common areas, building systems, exterior maintenance, tenant communication, and property rules may affect several businesses or occupants at once.
An experienced property management team can coordinate repairs, manage shared spaces, and communicate about work that may affect the site. It can also help prospective tenants understand which spaces may be suitable for their operations and what responsibilities belong to the tenant or property owner.
For a business considering a mixed-use property, it is helpful to ask how shared areas are maintained, how deliveries and signage are handled, and whom to contact when an issue arises. Those practical details can have a meaningful effect on the tenant experience after a lease is signed.
Mixed-Use Development and Redevelopment
Mixed-use properties can be created through new construction or take shape through redevelopment. An existing property may be updated, reconfigured, or expanded to accommodate a broader combination of uses.
Redevelopment can give a property a new purpose while retaining its connection to an established neighborhood. Buildings may be adapted for new tenants, outdoor areas may be improved, and pedestrian connections may be added or strengthened. The result reflects both the physical possibilities of the site and the current needs of the surrounding area.
Because every site is different, there is no single formula for a mixed-use development. The right approach depends on factors such as the property’s size, location, existing buildings, zoning, access, and long-term plan.
A Local Example: Neighbors & Smith
Neighbors & Smith in Camp Hill is one example of mixed-use redevelopment in Central Pennsylvania. Located at 1801 Market Street, it combines retail, restaurant, service, and office spaces in a walkable setting.
Storefronts along Market Street sit alongside office space within the development. Sidewalks and shared outdoor areas connect its buildings and businesses, showing how different commercial uses can come together in one location.
For prospective tenants, a mixed-use setting can offer options beyond a traditional standalone building or shopping center. The key is finding a space whose layout, location, neighboring uses, and property operations align with the needs of the business.
Exploring Mixed-Use Space in Central Pennsylvania
Mixed-use development is a flexible approach to real estate that can bring several types of spaces together within one connected property. Its success depends on a thoughtful combination of uses, practical design, and consistent management.
Smith Land & Improvement Corporation owns and manages retail properties and office properties throughout Central Pennsylvania, including mixed-use spaces at Neighbors & Smith.
View available properties or contact Smith Land to discuss your business and space needs.